643 Hunt Club Drive Lot 262
SEE ALL PHOTOS
643 Hunt Club Drive Lot 262
Sold

643 Hunt Club Drive Lot 262

643 Hunt Club Drive Unit: Lot 262, Corolla, NC 27927

$860,000
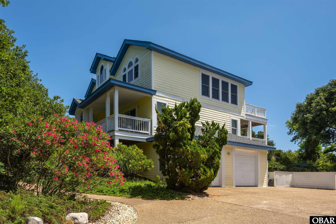
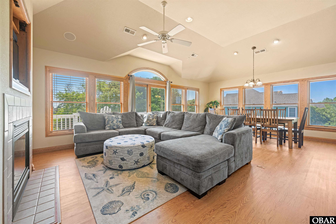
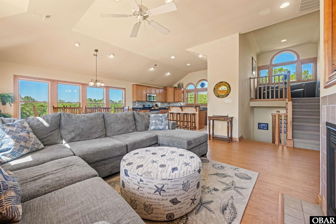
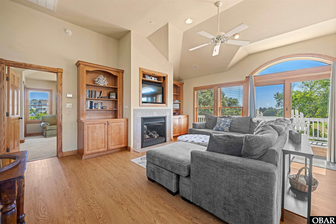
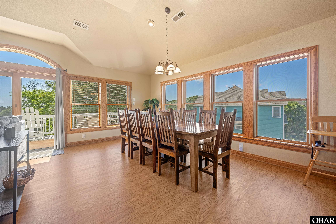
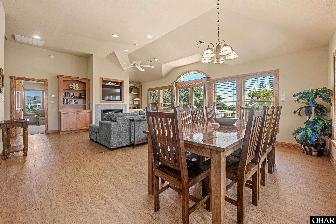
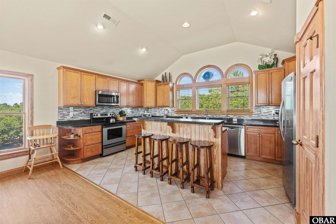
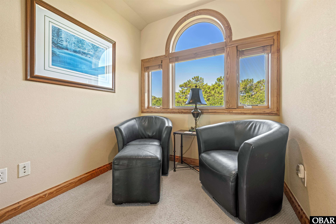
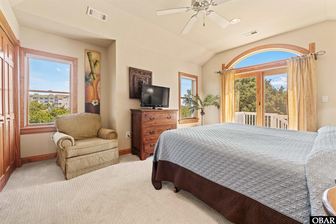
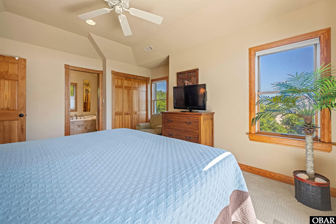
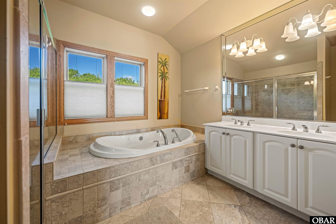
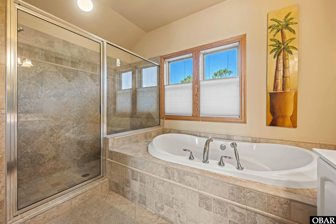
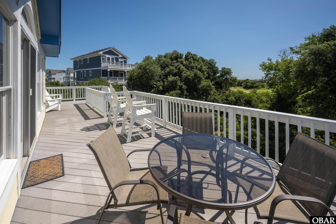
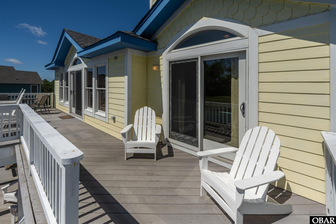
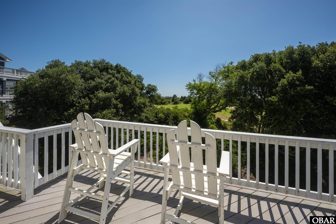
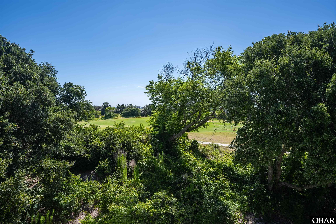
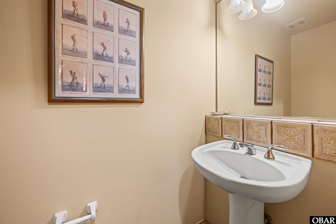
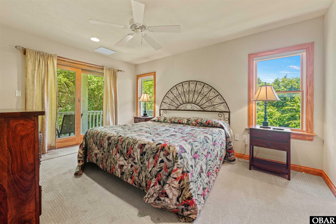
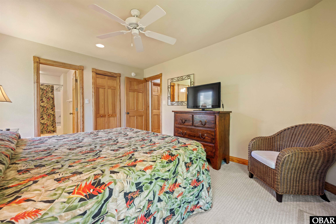
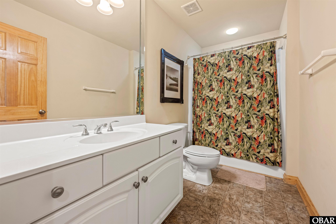
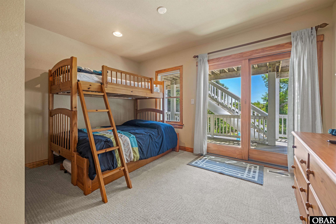
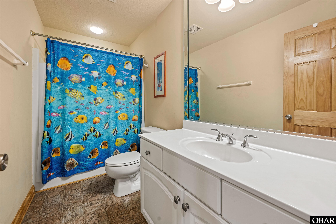
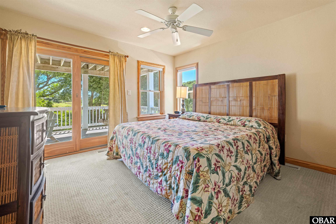
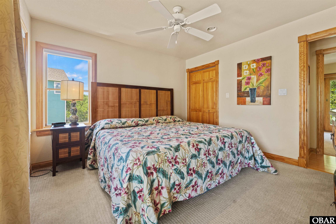
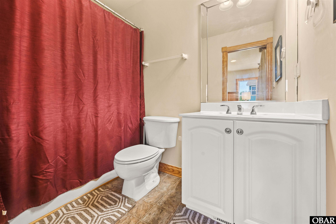
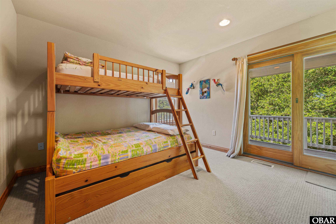
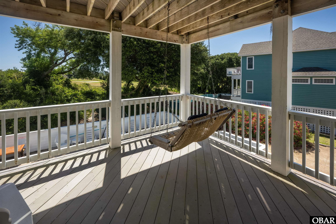
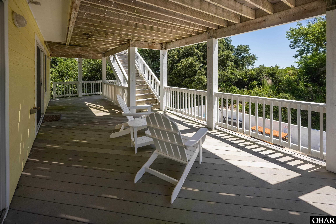
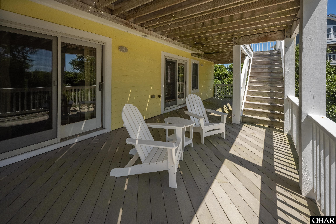
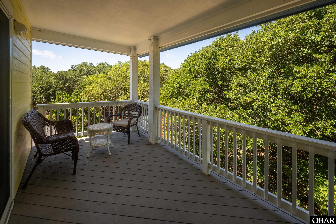
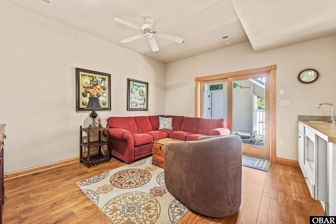
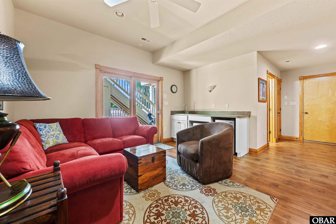
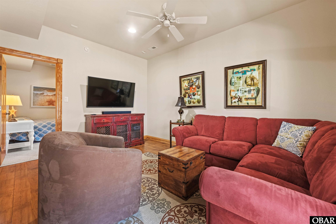
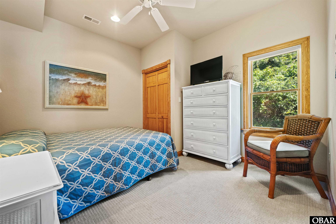
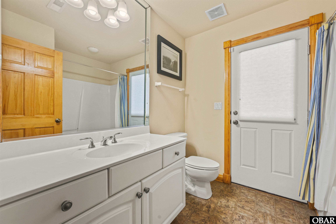
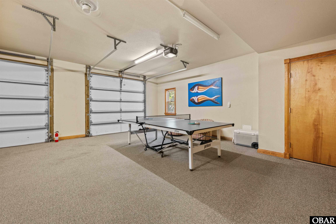
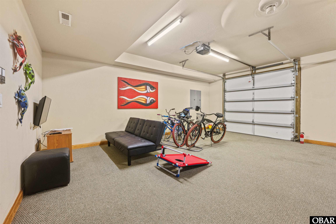
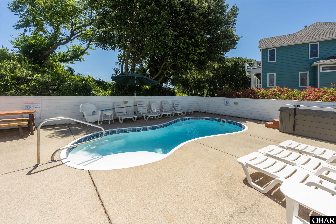
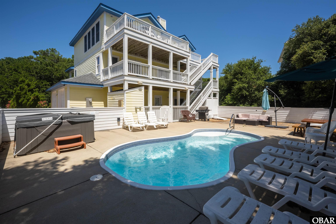
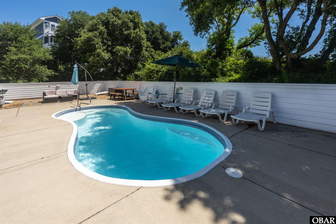
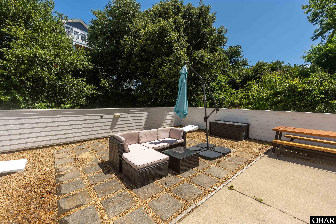
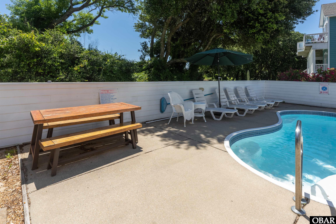
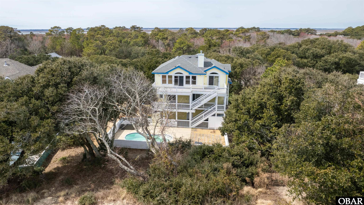
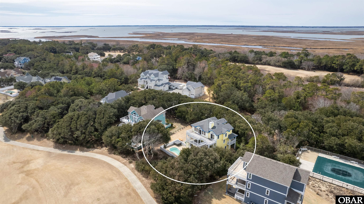
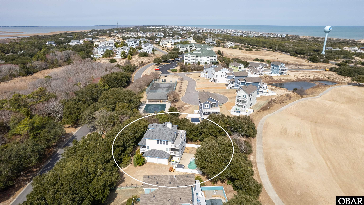
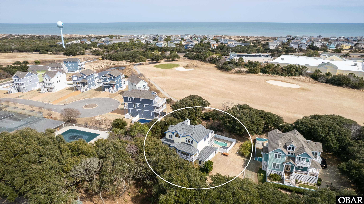
Conveniently located in the prestigious gated community of The Currituck Club you will find A Perfect 10 sitting high in an X Flood Zone offering golf course frontage and distant Ocean Views. These are just a few things this wonderful family home has to offer! This 6 bedroom 5.5 bath home is surrounded by gorgeous old Live Oak trees. It has a great floor plan and offers space for quiet time as well as family time. Spacious open great room, large bedrooms, separate TV/game room, decks, private pool and hot tub. Centrally located and convenient to the main entrance, fitness center, clubhouse, community pool, tennis courts, grocery store and more. One owner. Great second home, investment or year round property. Don't miss this opportunity. Make this home your own and have A Perfect 10. New roof in 2020 and new hot water heater 2024.

6
beds

6
baths

2,800 Sq.Ft. LIVING AREA

Jackson Dixon

Jackson Dixon

Features & Amenities

Interior

  • total bedrooms6
  • Total bathrooms6
  • full bathrooms5
  • half bathroom1
  • Flooring Carpet, Ceramic Tile, Tile, Wood Laminate
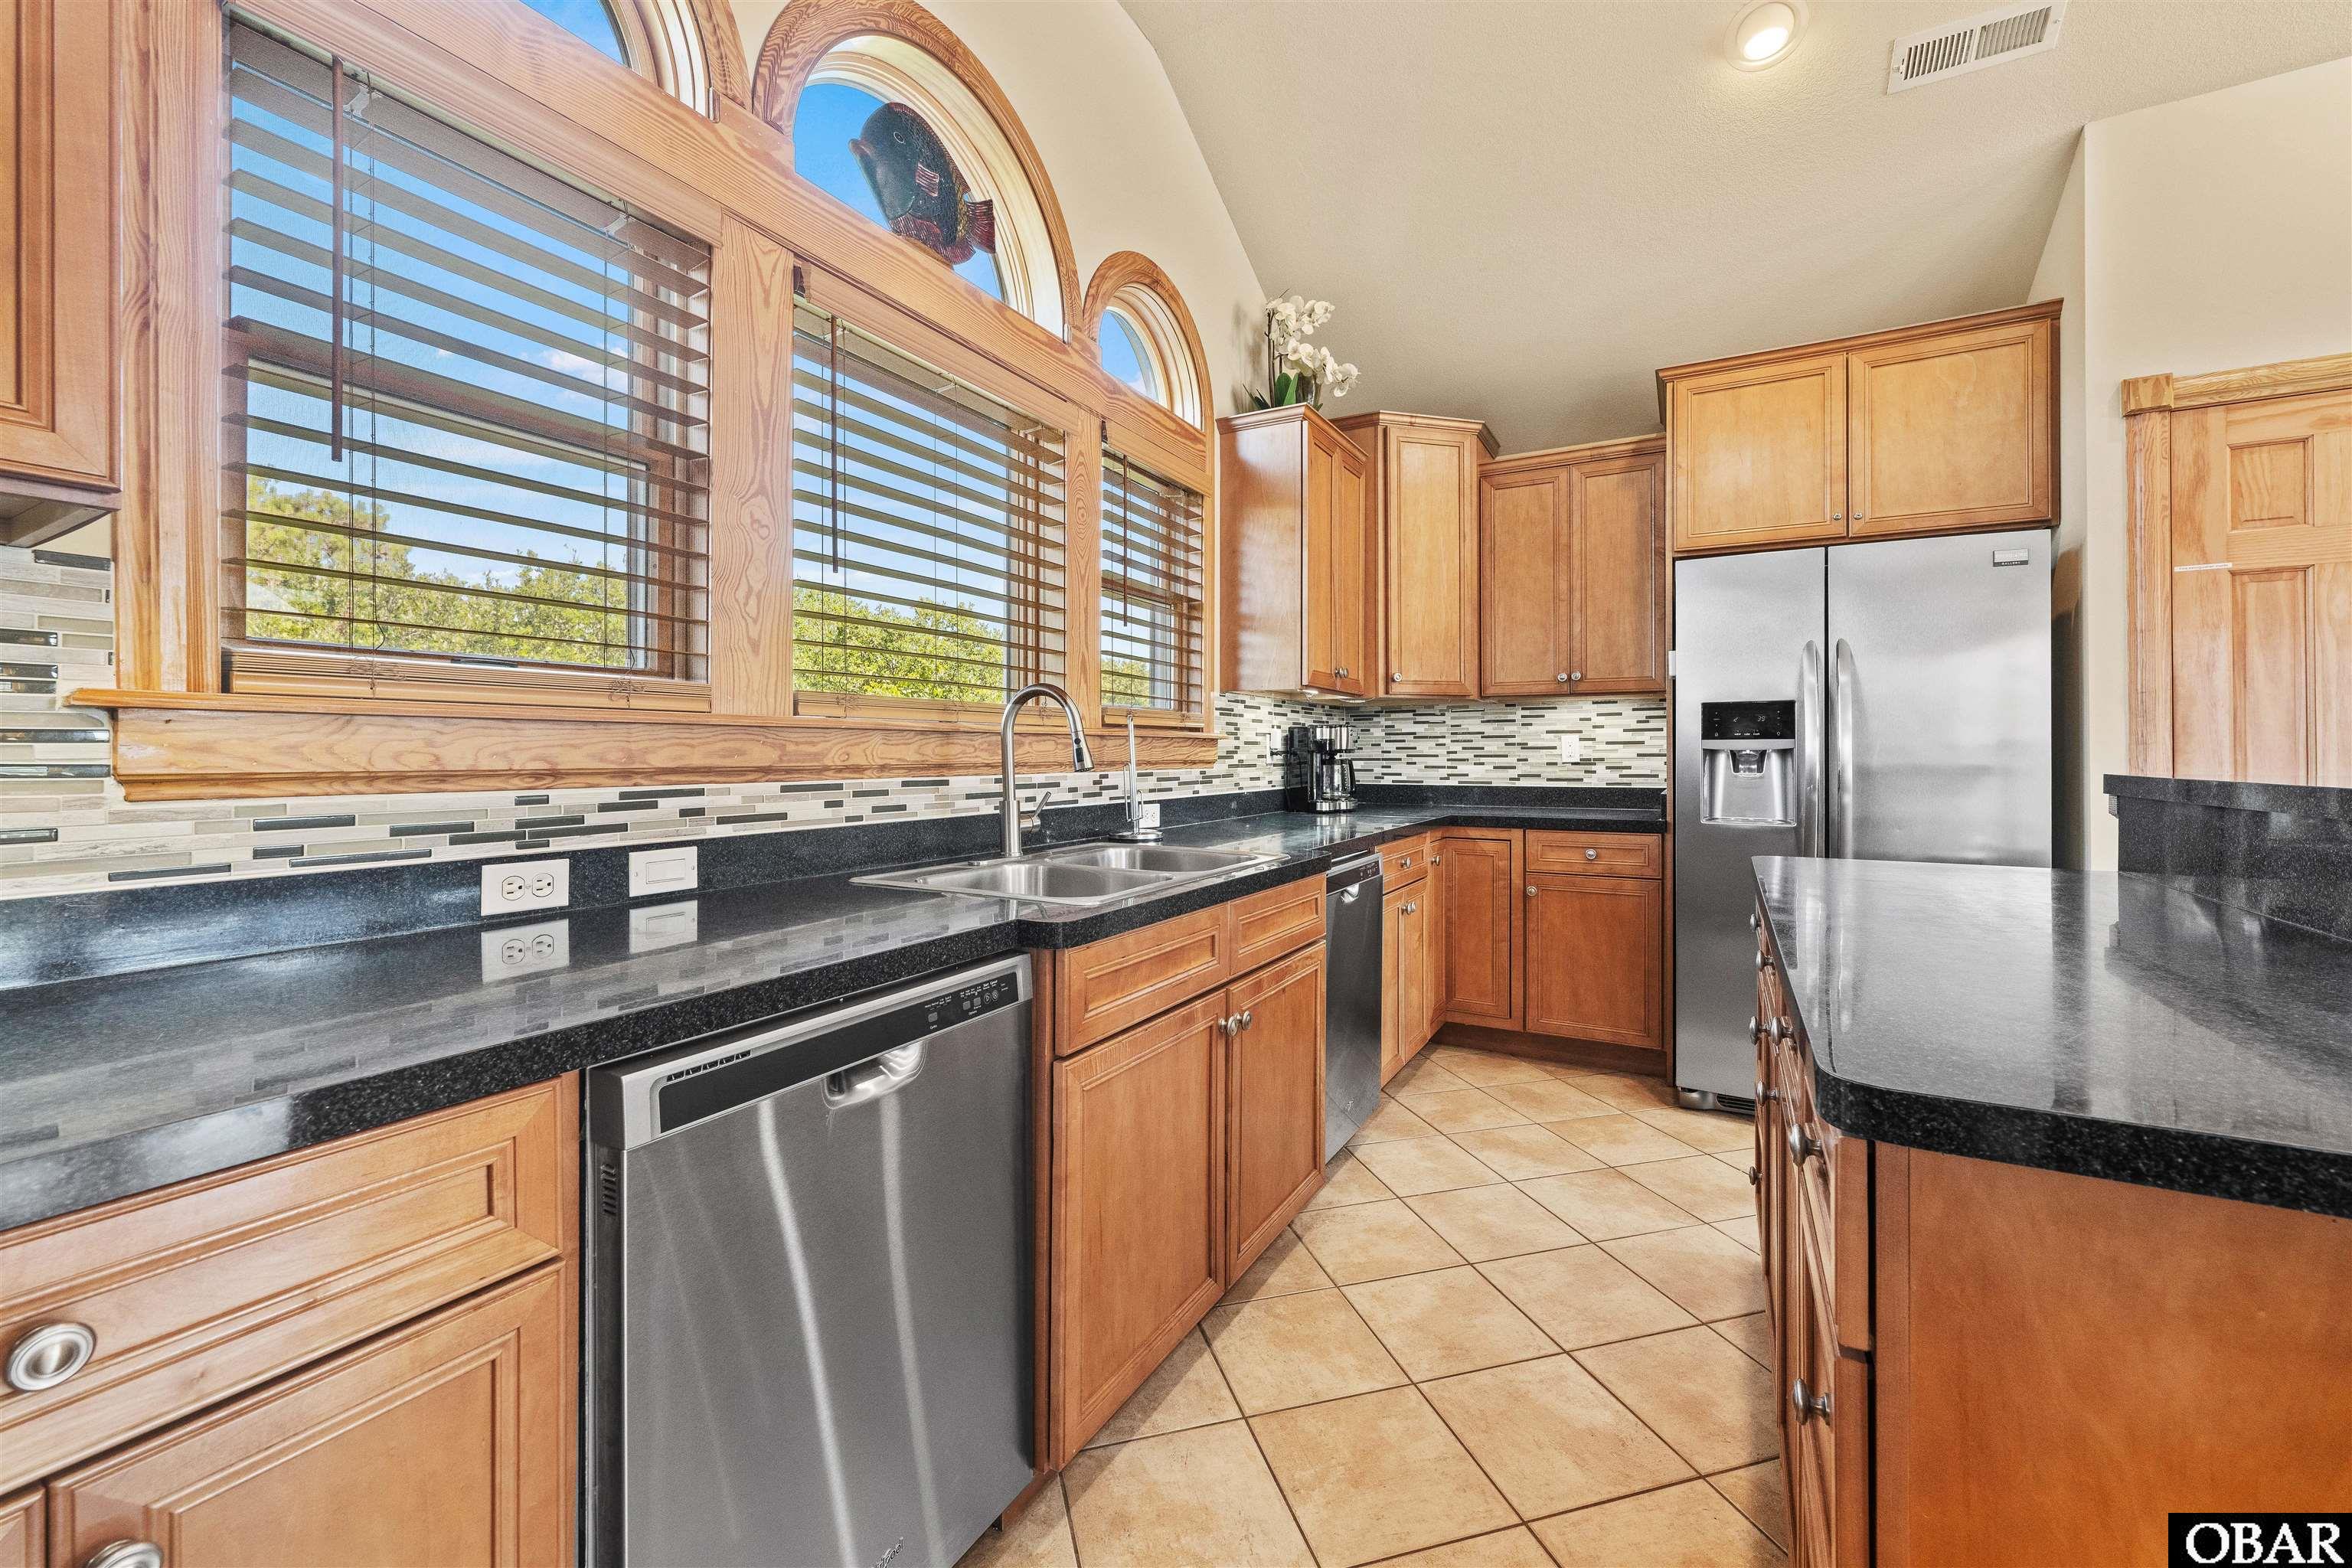
  • APPLIANCES 2nd Refrigerator, Dryer, Dishwasher, Microwave, Refrigerator w/Ice Maker, Range/Oven
  • other interior Features 9 Ceilings, Cathedral Ceiling(s), Dryer Connection, Gas Connection, Gas Fireplace, Ice Maker Connection, Ensuite, Some Windows Treated, Washer Connection, Walk in Closet

Area & Lot

  • Status Sold
  • Date Sold November 20, 2025
  • Living Area2,800 Sq.Ft.
  • Total Area2,800 Sq.Ft.
  • MLS® ID130444
  • TypeResidential
  • YEAR BUILT2005
  • NeighborhoodCorolla
  • Architecture StylesReverse Floor Plan
  • Water FrontageNone
  • View DescriptionGolf Course, Ocean

Exterior

  • water SourceMunicipal
  • PoolAssociation Pool, Fiberglass, In Ground, Outdoor, Private Pool
  • roofAsphalt/Fiber Shingle
  • lot featuresGolf Course Frontage
  • parkingOff Street, Paved
  • HEAT TYPECentral, Heat Pump
  • AIR CONDITIONINGCentral, Heat Pump
  • sewerCommunity Septic
  • SubstructurePiling, Slab
  • HOA AmenitiesClubhouse, Gated Community, Golf Course, Ocean Access, Outdoor-Comm Pool, Outdoor-Comm Tennis, Playground
  • other exterior FeaturesCement Fiber Board

Financial

  • Sales Price$860,000
  • Real Estate Tax $5,059/yr
  • HOA $2,590
  • Zoning SFO

Corolla

Explore

Let’s Get Started

Blending coastal heritage with global reach, I deliver a refined real estate experience backed by Landmark Sotheby’s International Realty.

Follow Me on Instagram