Leave a Message

Thank you for your message. I will be in touch with you shortly.

742 Dotties Walk Lot 278
SEE ALL PHOTOS
742 Dotties Walk Lot 278
Sold

742 Dotties Walk Lot 278

742 Dotties Walk Unit: Lot 278, Corolla, NC 27927

$1,890,000
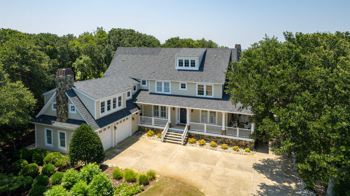
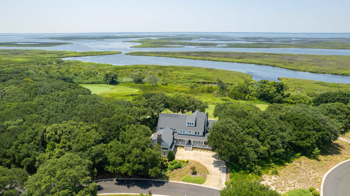
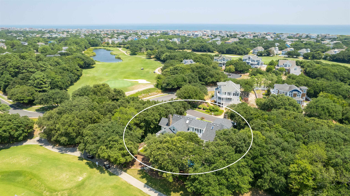
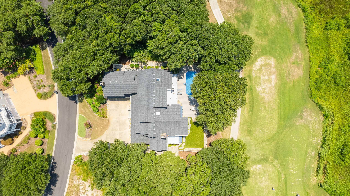
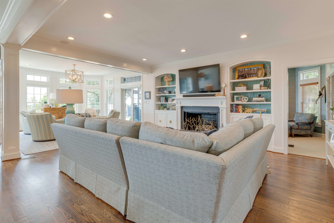
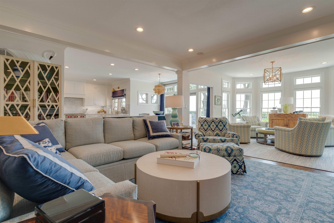
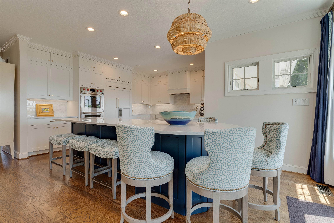
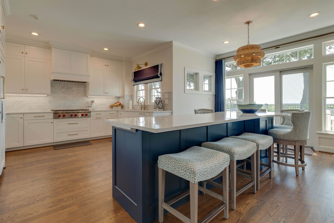
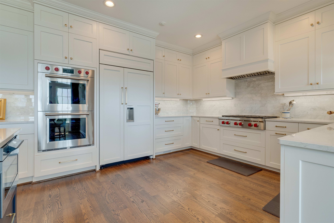
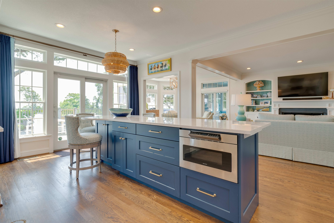
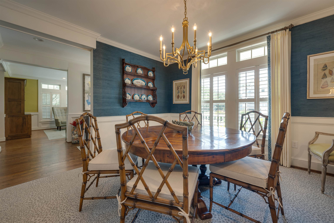
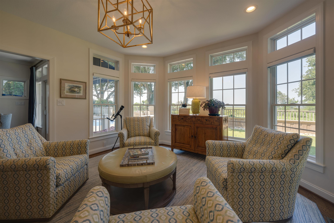
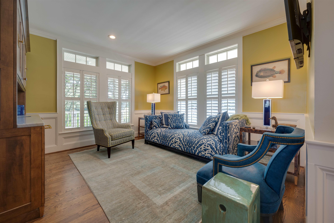
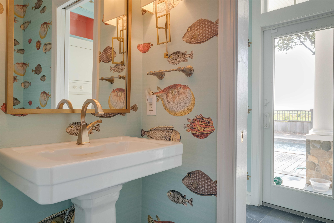
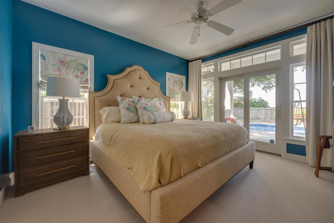
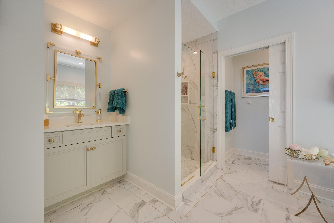
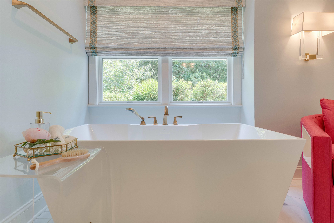
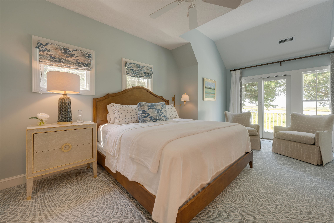
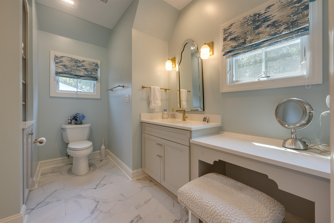
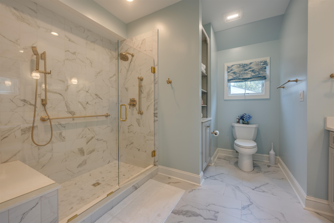
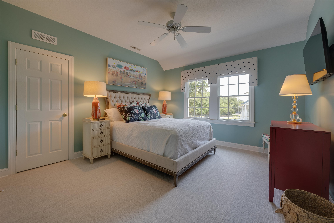
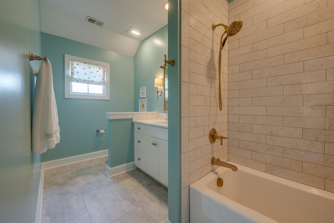
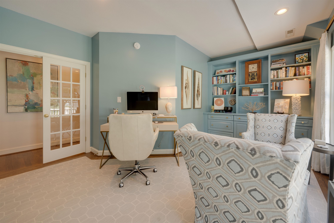
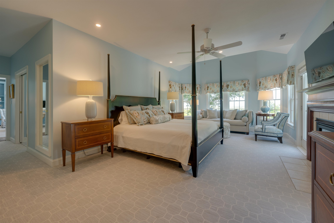
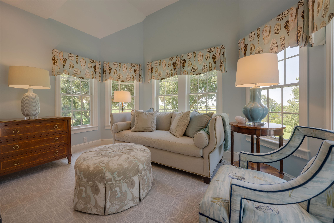
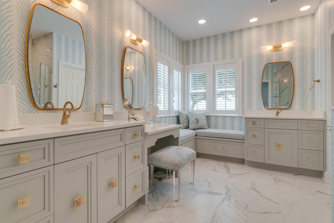
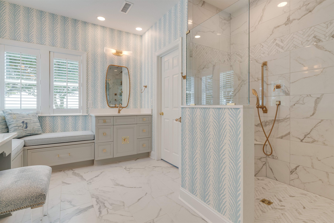
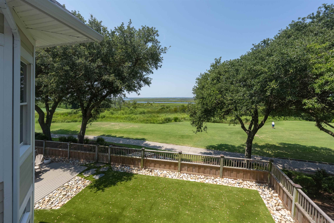
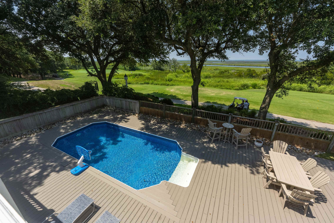
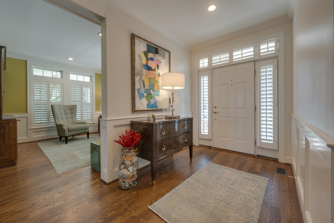
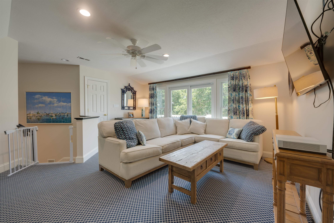
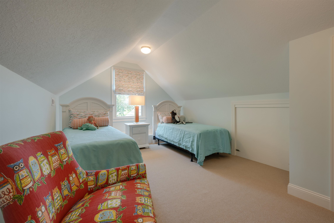
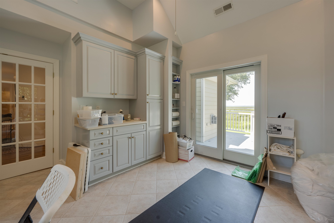
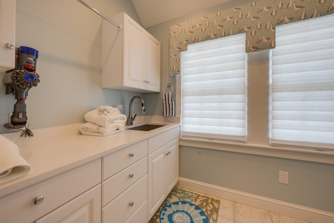
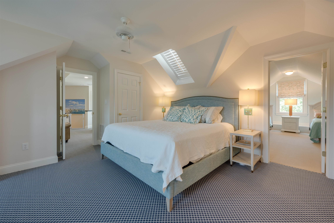
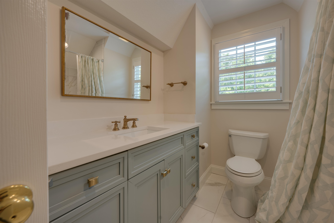
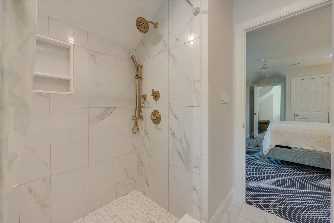
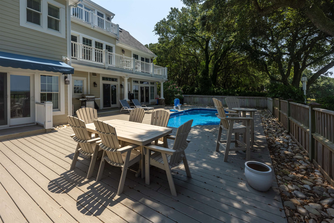
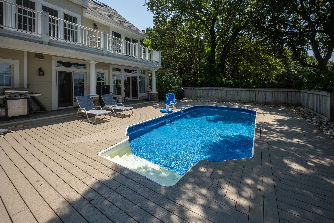
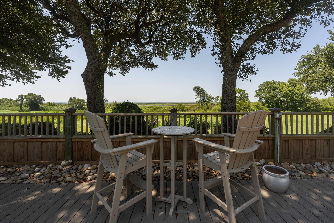

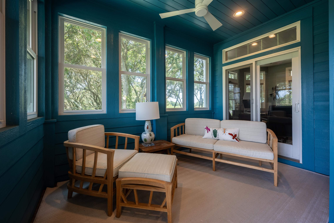
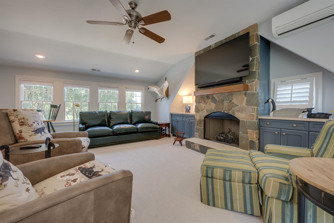
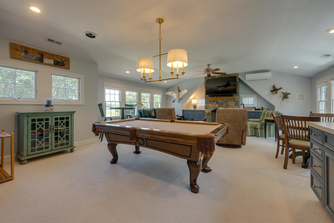
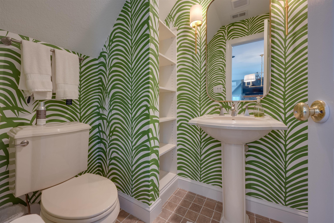
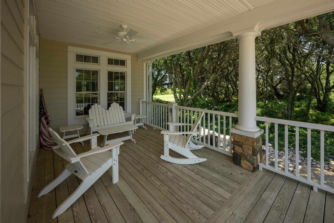
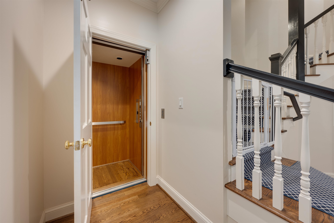
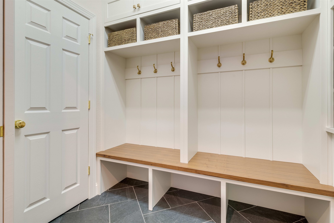
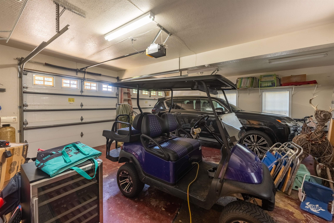
A RARE find! 7 bedroom, 6.5 bath home located in prestigious community of The Currituck Club. Coastal Living at it's finest. This home was designed to provide 3 1/2 stories of spacious coastal living and boasts sprawling views of beautiful year round sunsets overlooking the Currituck Sound as well as the Currituck Club's original Signature par 3. NEVER rented and COMPLETELY remodeled and updated in 2020 this home is a must see and offers several great gathering areas as well as cozy places to retreat and relax. Open expanded floor plan, private pool, elevator and 2 car garage are just a few of the many amenities this home has to offer. A true gem and a must see! Don't miss this opportunity to own and enjoy an impeccable coastal home and live the life you've dreamed of on the Outer Banks. Call for a complete description and list of improvements or see associated docs.

The Currituck Club is a premier gated community on the Outer Banks of North Carolina with an award winning Rees Jones designed 18-hole golf course, clubhouse and miles of rolling sidewalks. With amenities galore - Fitness Center, pools, tennis courts, pickle ball, basketball, bocce ball, shuffle board, in-Season beach Trolley, our famous beach valet and more.

7
beds

7
baths

6,490 Sq.Ft. LIVING AREA

Jackson Dixon

Jackson Dixon

Features & Amenities

Interior

  • total bedrooms7
  • Total bathrooms7
  • full bathrooms6
  • half bathroom1
  • Flooring Carpet, Tile, Wood
  • APPLIANCES 2nd Refrigerator, Countertop Range, Disposal, Dryer, Dishwasher, Ice Machine, Microwave, Refrigerator w/Ice Maker, Stackable Washer/Dryer, Washer, Wall Oven
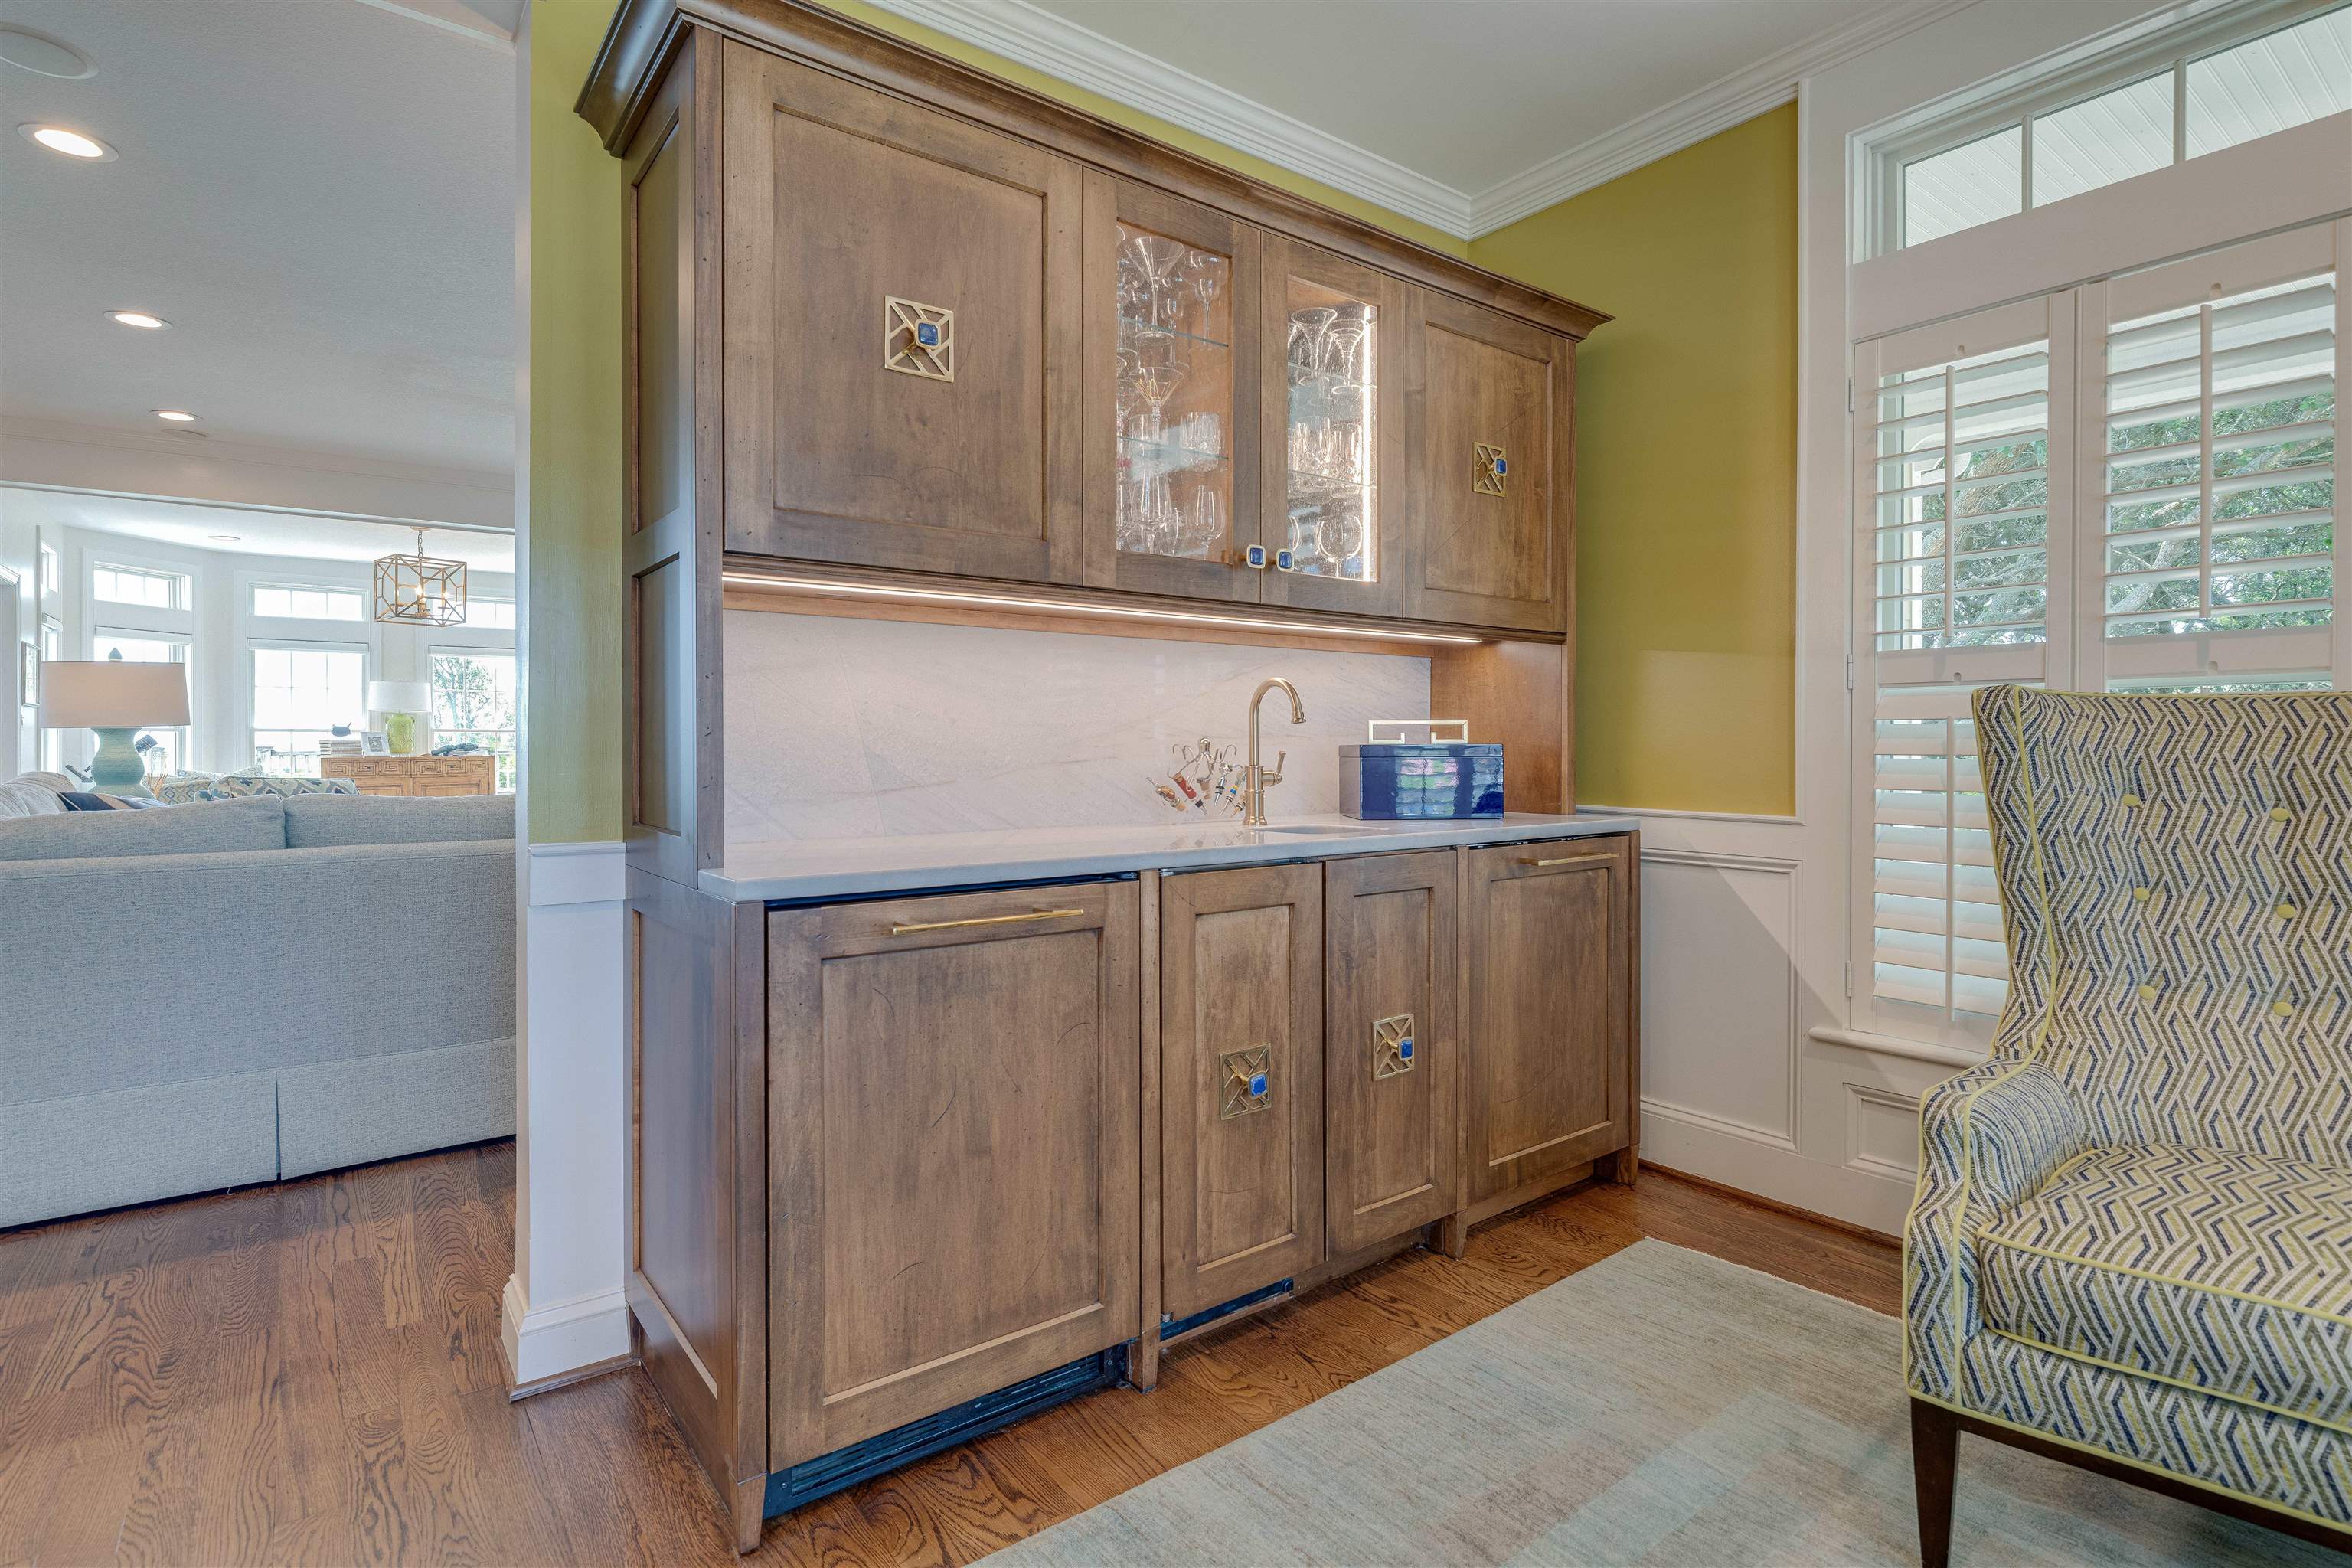
  • other interior Features 9 Ceilings, Gas Fireplace, Wet Bar, Walk in Closet

Area & Lot

  • Status Sold
  • Date Sold January 29, 2025
  • Living Area6,490 Sq.Ft.
  • Total Area6,490 Sq.Ft.
  • MLS® ID126506
  • TypeResidential
  • YEAR BUILT2002
  • NeighborhoodCorolla
  • Architecture StylesTraditional, Coastal, Cottage
  • Water FrontageSemi-Soundfront
  • View DescriptionGolf Course, Sound, Salt Marsh

Exterior

  • water SourceMunicipal
  • PoolAssociation Pool, Heated, In Ground, Outdoor, Private Pool, Vinyl
  • roofAsphalt/Fiber Shingle
  • lot featuresGolf Course Frontage, Water Frontage
  • parkingOff Street, Paved
  • HEAT TYPECentral, Electric
  • AIR CONDITIONINGCentral
  • sewerMunicipal Sewer
  • HOA AmenitiesOutdoor-Comm Pool, Outdoor-Comm Tennis
  • other exterior FeaturesCement Fiber Board, Lap Siding, Stone

Financial

  • Sales Price$1,890,000
  • Real Estate Tax $7,454/yr
  • HOA $3,500
  • Zoning SFO

Corolla

Explore

Let’s Get Started

Blending coastal heritage with global reach, I deliver a refined real estate experience backed by Landmark Sotheby’s International Realty.

Follow Me on Instagram